 The real room
 Styled concept
01 · Walls
Marble, traced in black.
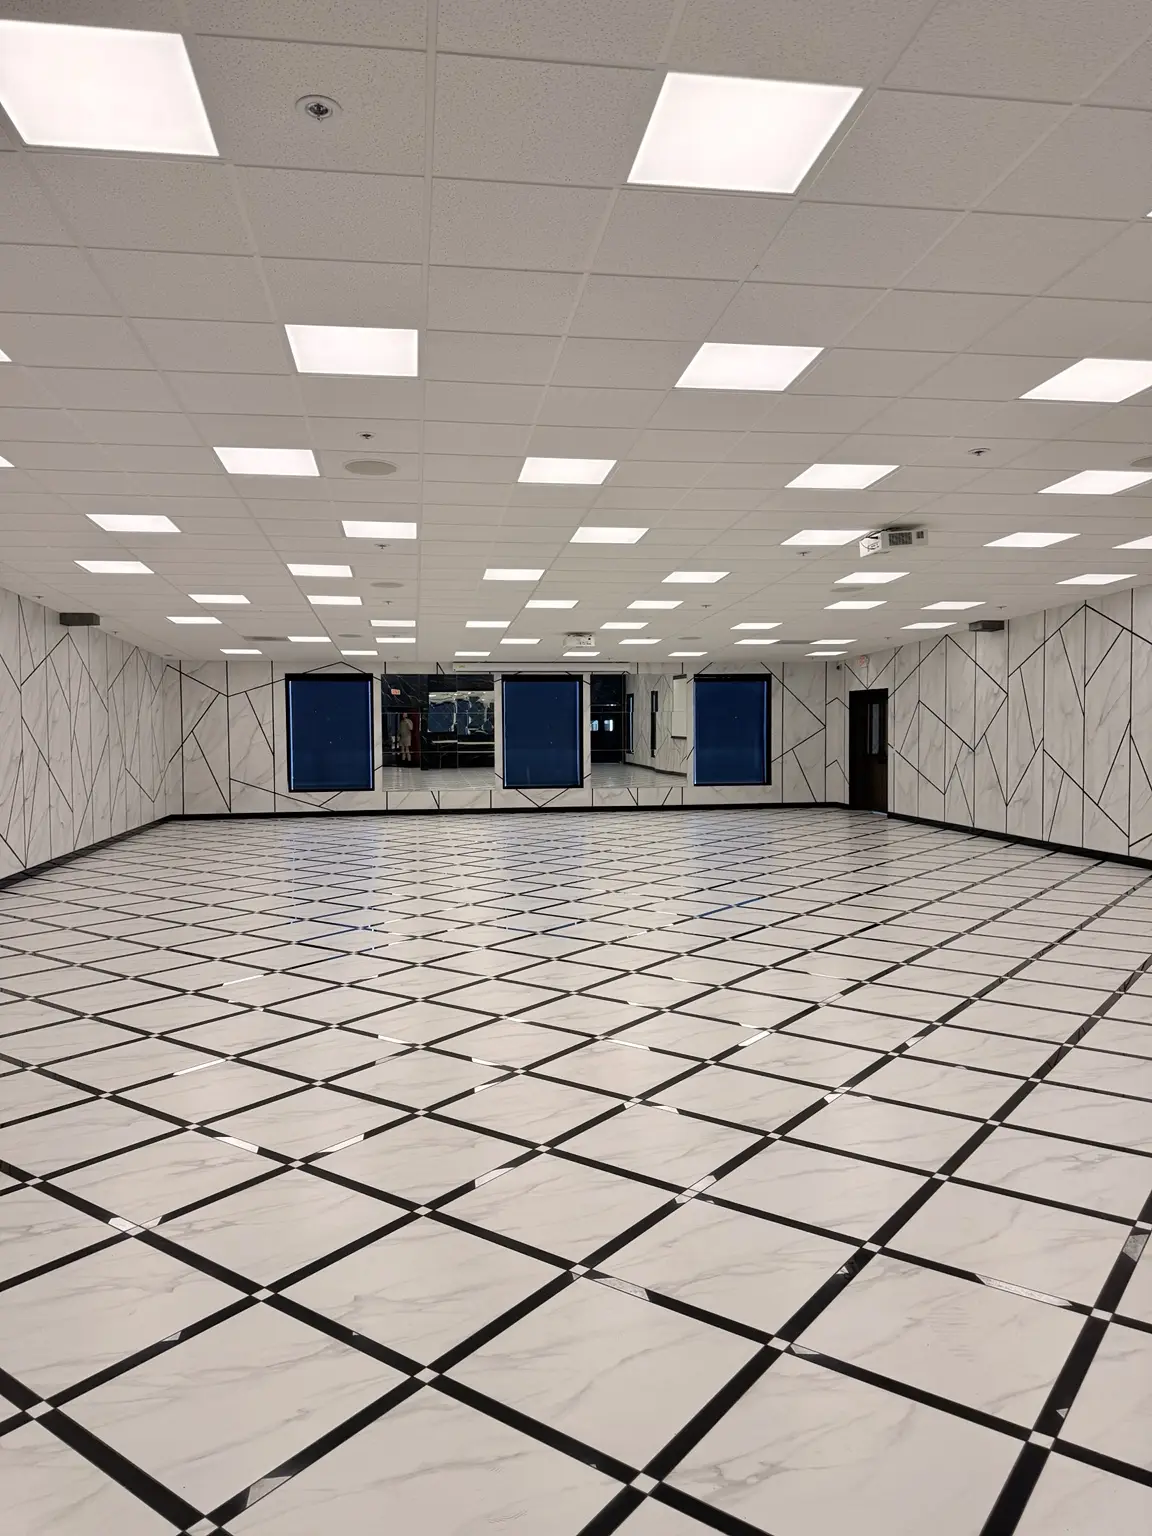
Floor-to-ceiling marble-look panels are cut by irregular black lines — a graphic, gallery-like backdrop that photographs beautifully under warm uplighting or bright daylight.
The Space
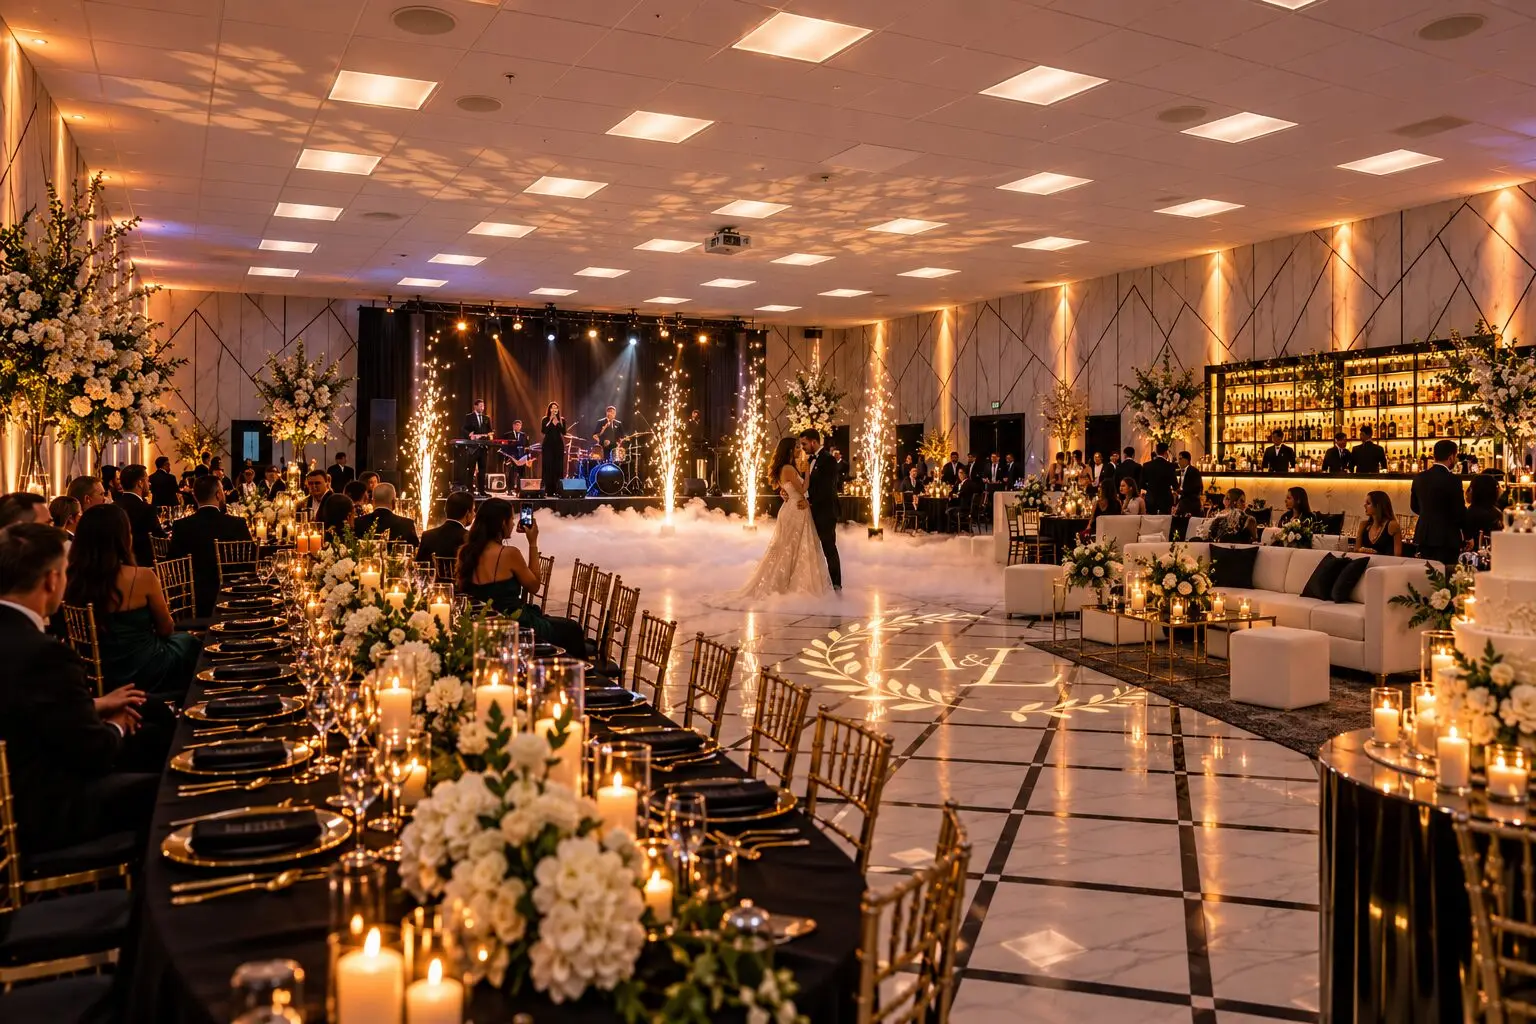
Photos marked “The real room” are the empty space — no décor, no editing. Beside each, a styled concept shows what it can become with yours.
Up to 300 guests
Seated dinners to full dance floors
Tables & chairs
Available and set by the venue
Speakers / AV
Sound for toasts, playlists, and DJs
Large kitchen
Room for your caterer to work
Flexible layouts
Open floor, arranged your way
Prime location
Troutdale · I-84 Exit 17
The real roomStyled concept01 · Walls
Floor-to-ceiling marble-look panels are cut by irregular black lines — a graphic, gallery-like backdrop that photographs beautifully under warm uplighting or bright daylight.
 The real room
 Styled concept
02 · Floor
Glossy white marble-look tile crossed by a dramatic diagonal black grid. It guides an aisle, frames a dance floor, and catches candlelight across the whole room.
 The real room
 Styled concept
03 · Open plan
A spacious, uninterrupted hall that holds up to 300 guests. Arrange rounds and a dance floor, long feasting tables, theater rows, or a cocktail lounge — the room adapts.
 The real room
 Styled concept
04 · Mirrors & AV
Mirrors at the far wall add depth and light. A built-in projection screen and speakers handle slideshows, presentations, first-dance playlists, and DJ sets.
The practical side
A spacious kitchen gives your caterer room to prep, plate, and serve without crowding the party.
A welcoming entry for arrivals and on-site restrooms for your guests’ comfort.
Tables and chairs are available and set by the venue. Speakers / AV are included with Marble Signature and Marble Premier.
Flexible setups
The venue sets tables and chairs for every package, and Marble Premier includes a custom room layout arranged by the venue. A few favorite starting points:
Round tables with a dance floor — receptions, quinceañeras, galas.
Rows and an aisle down the geometric floor, with an arch at the end.
Classroom or theater rows facing the projection screen.
High-tops, a bar, and lounge seating for mingling.
Diagrams are illustrative and not to scale.
Empty & styled
Photos marked The real room are unedited photographs of The Marble Room. Images marked Styled concept are design visualizations created from those photos to show how the room can be transformed — they are not records of past events.
Styled concept
Tours by appointment
Weekend evenings and the holiday season are our most requested dates, and a date is only held once it’s confirmed. Tell us yours — we’ll reply with availability and your private price list.